
Ultra-Slim Proportions
Restrained aluminium lines keep the frame visually quiet and the architecture dominant.


Sliding doors and windows, casement windows, and all-aluminium invisible doors created for panoramic views, refined proportions, and premium architectural interiors.
Atlas develops sliding systems, casement windows, and invisible doors around one visual goal: more glass and surface, fewer interruptions, and a more refined relationship with the surrounding space.
Explore all systemsAtlas ultra-slim sliding systems are developed as part of the architectural composition. Restrained frame lines, broad glass surfaces, and coordinated detailing help interiors connect naturally with the landscape.
Explore family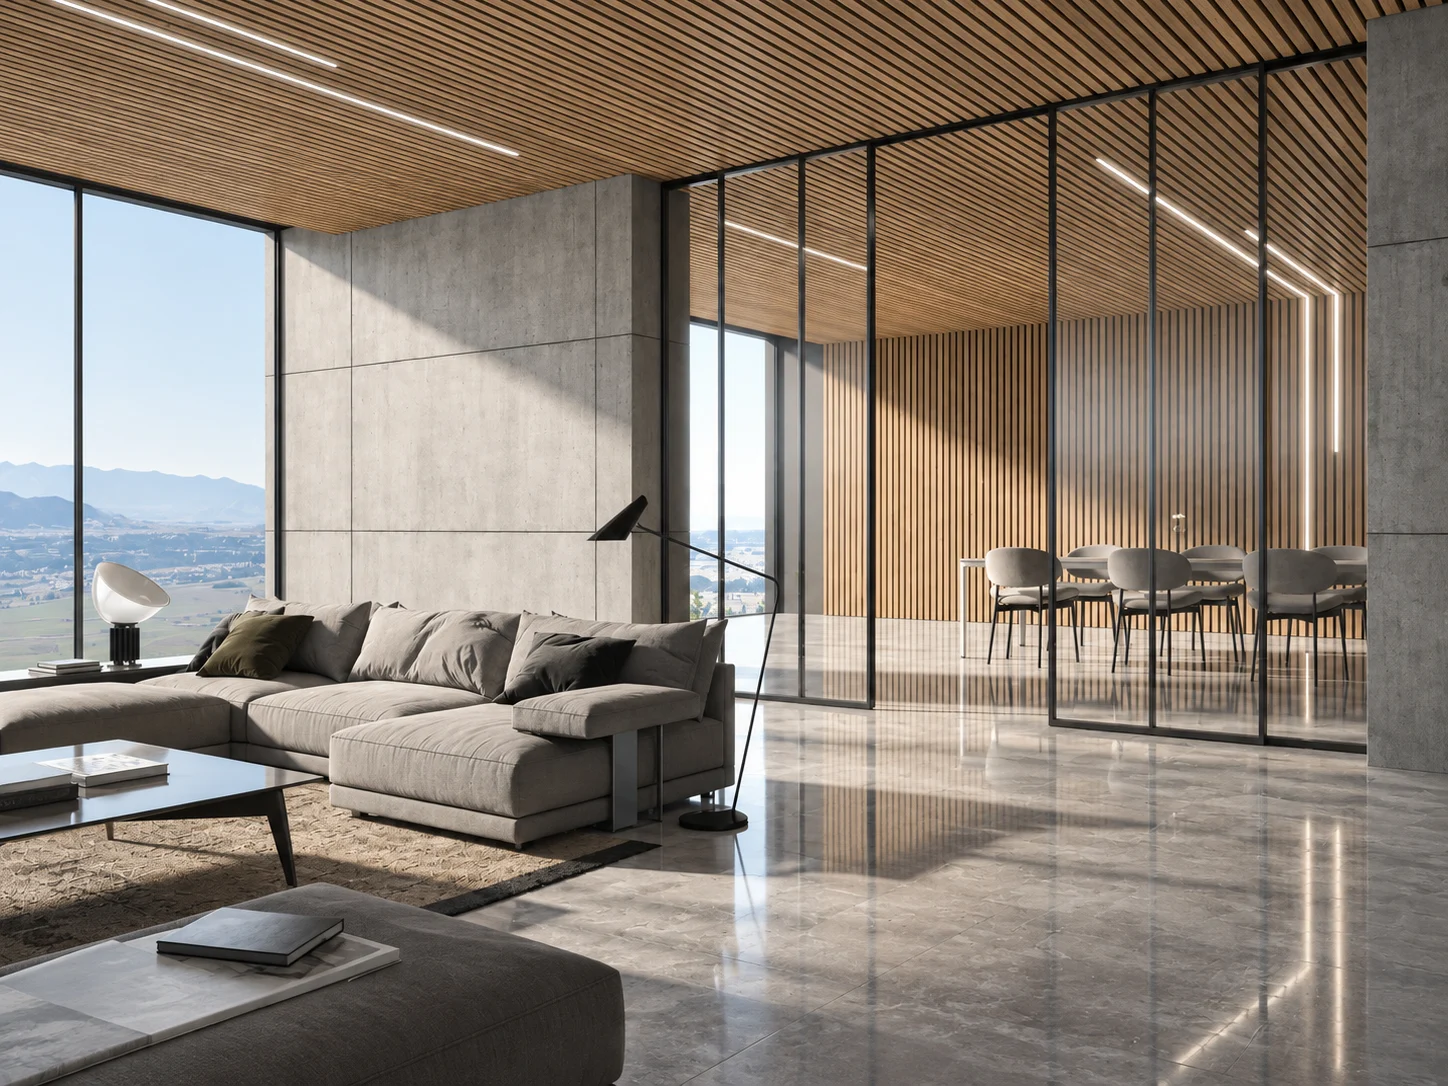
A design-led ultra-slim sliding system for projects that prioritise broad views, calm frame lines, and integrated detailing.
View system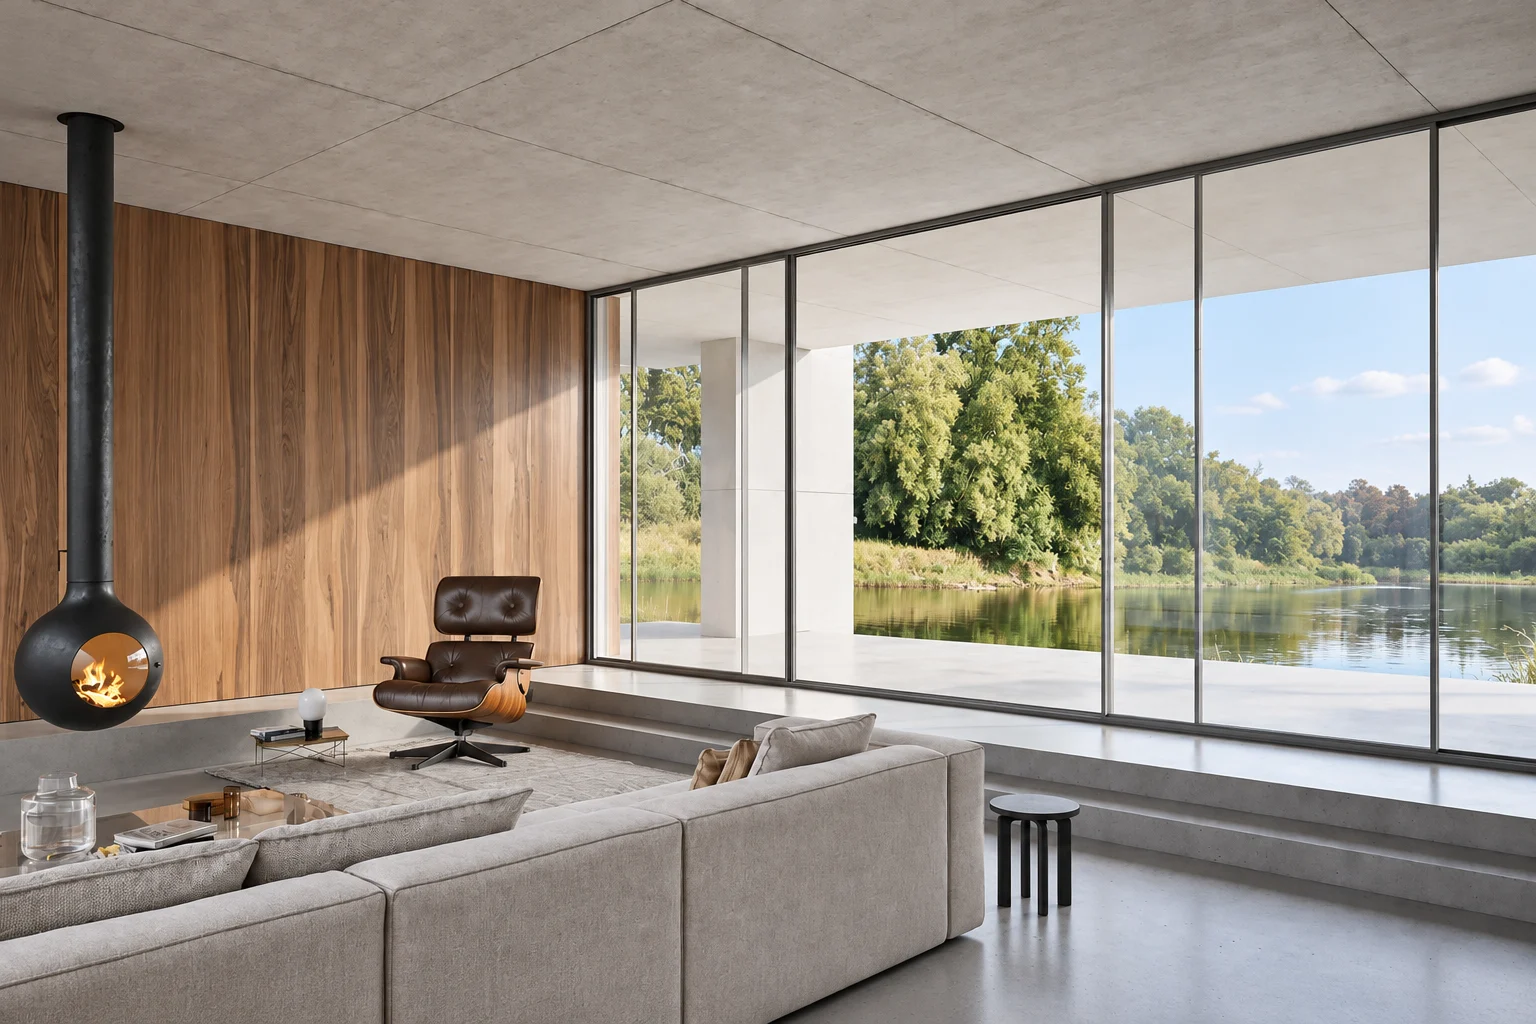
An ultra-slim sliding system focused on panoramic transparency, refined junctions, and a premium architectural presence.
View system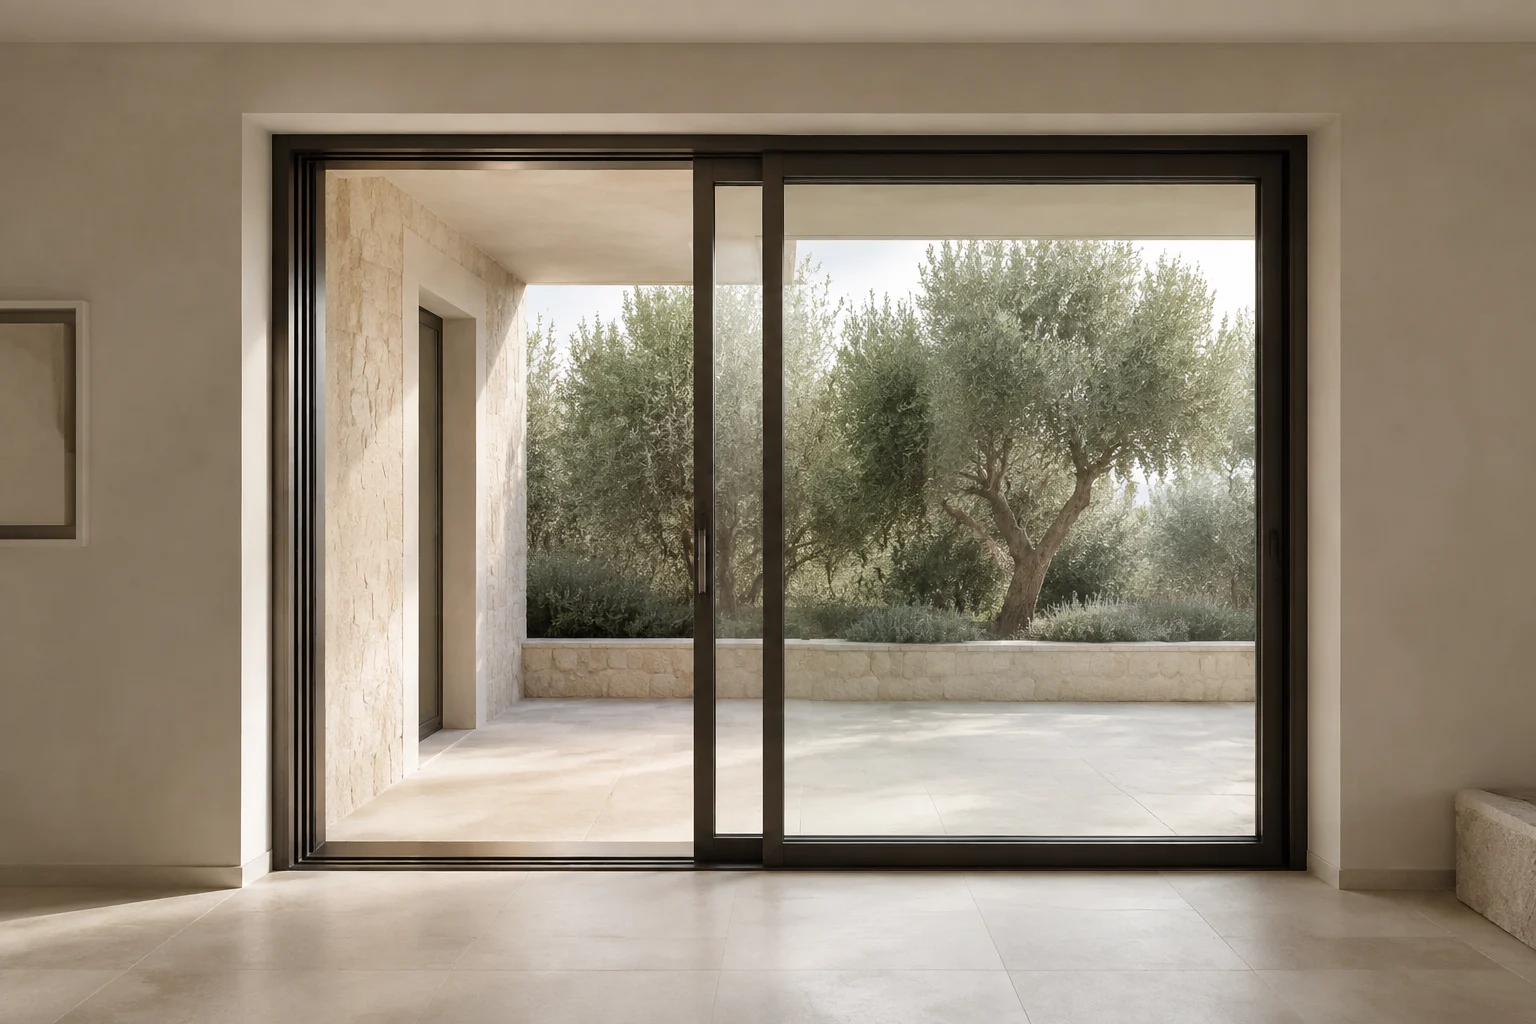
An active Atlas ultra-slim sliding system, available for project enquiries and configuration review.
View systemAtlas ultra-slim casement windows bring ventilation into premium architecture without allowing the operable frame to dominate the composition. The focus remains on proportion, light, and precise integration with the surrounding façade and interior.
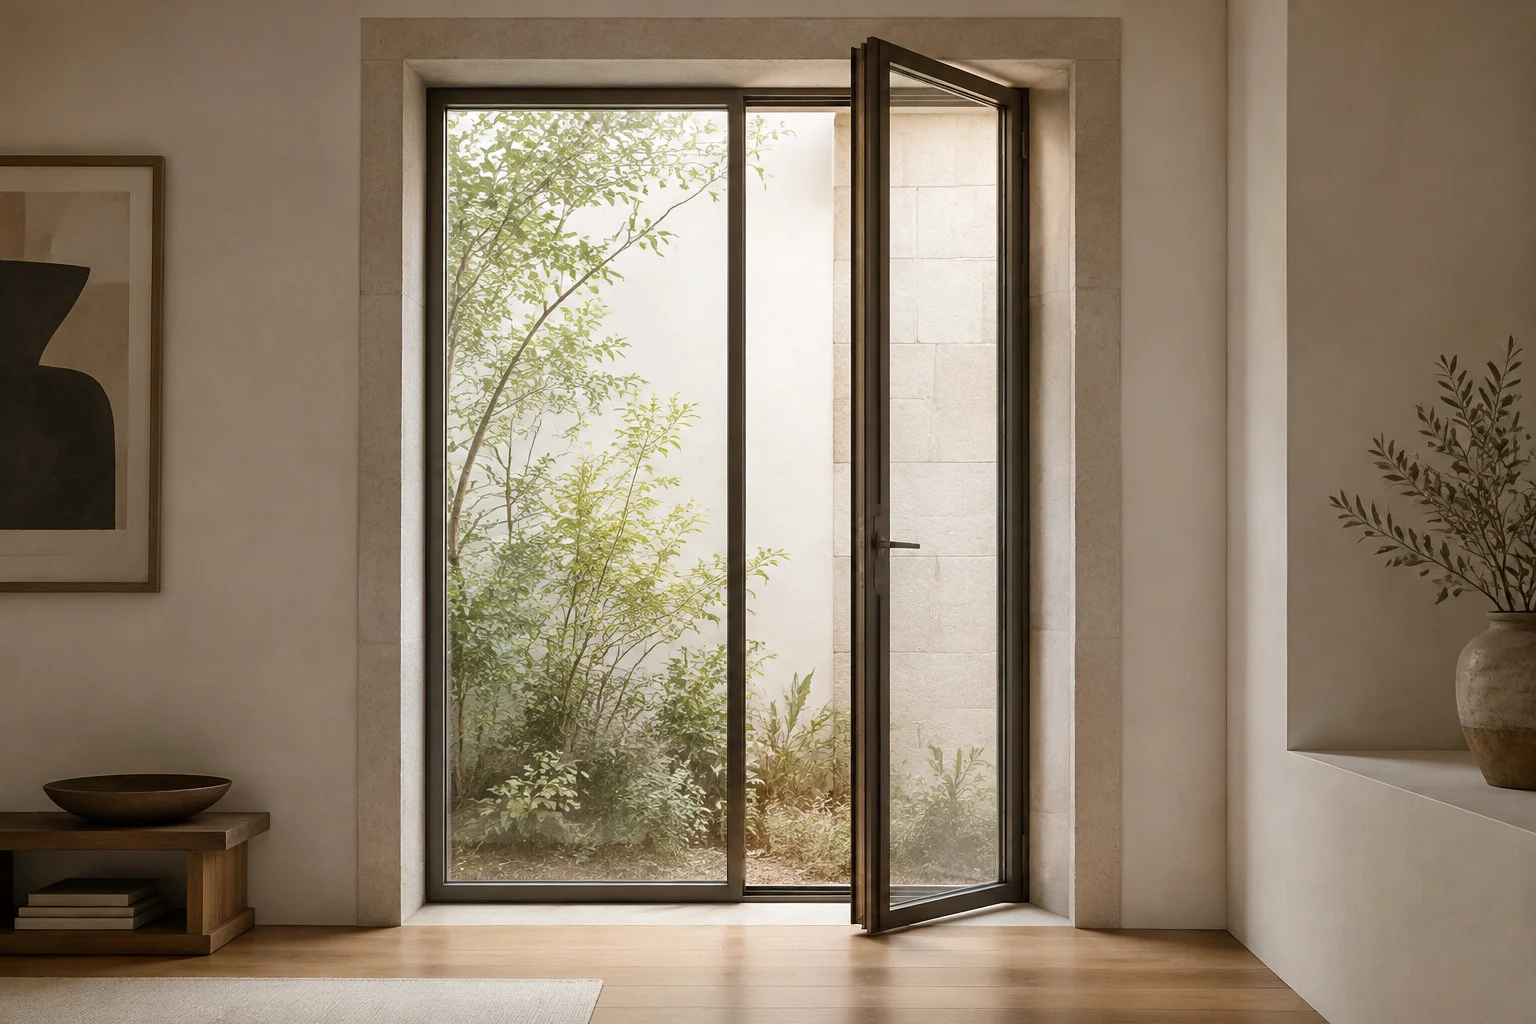
Explore familyAtlas all-aluminium invisible doors are conceived as part of the interior architecture. Concealed framing, coordinated surfaces, and restrained junctions create a cleaner visual plane for high-end residential and hospitality spaces.
Explore familyProduct selection begins with proportion, view, movement, and material coordination—not with a generic catalogue code alone.
Restrained aluminium lines keep the frame visually quiet and the architecture dominant.
Glass-led compositions create broader views and fewer visual interruptions.
Openings are coordinated with floors, walls, ceilings, joinery, and surrounding finishes.
Junctions, hardware, surface finishes, and visual alignment are planned as one system.
Screens, movement, controls, drainage, security, glass, hardware, and finishes affect both performance and appearance. Atlas coordinates them with the main system so the complete opening follows one architectural idea.
Screen requirements are coordinated with the frame, opening direction, handle access, and surrounding finishes from the beginning.
Power, controls, access, maintenance, and smart-home coordination are reviewed together so automation does not compromise the clean architectural result.
Locking, handle, access, and security expectations are considered alongside the opening type and visual design rather than added after specification.
Closing behaviour can be coordinated with panel movement, user experience, and hardware selection for a more refined daily interaction.
Thresholds and drainage are studied together with internal and external floor levels, waterproofing strategy, and the intended visual transition.
Acoustic requirements depend on the complete assembly and site conditions, so glass and sealing choices are reviewed on a project basis.
Exposure, rain, wind, orientation, façade position, and maintenance access are considered before the system configuration is confirmed.
Frame colour, surface treatment, handles, locking hardware, wall finishes, and adjacent joinery are coordinated for a consistent premium result.
Share plans, elevations, internal and external floor levels, opening schedules, control requirements, and finish references for coordinated system advice.
Selected architectural studies showing how Atlas systems shape openings, views, thresholds, and material transitions.
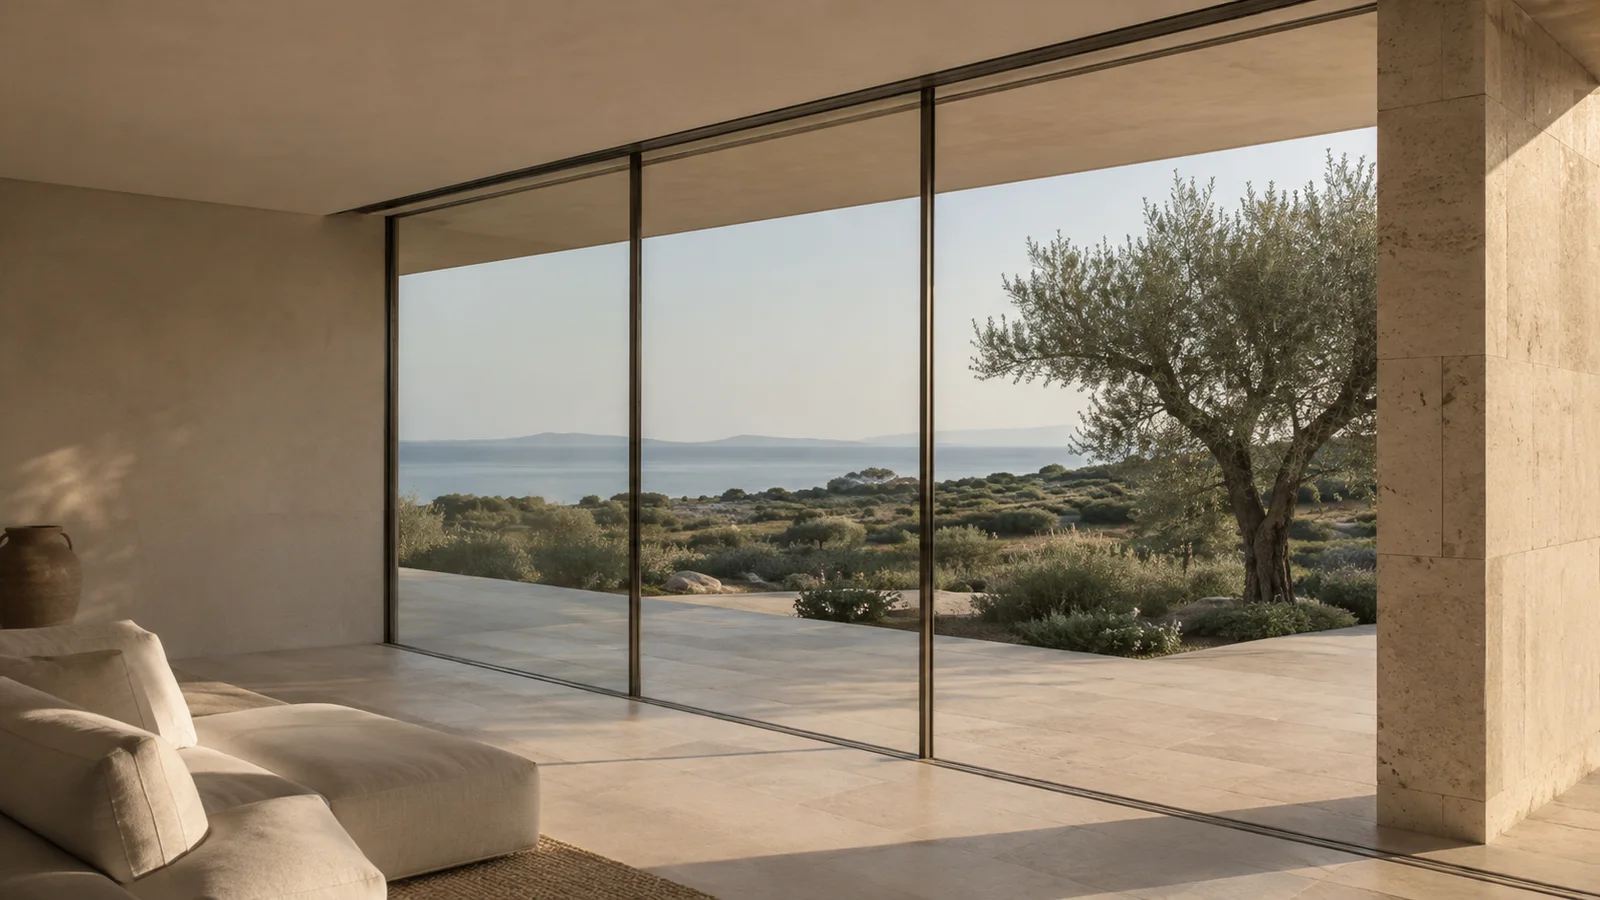
An Atlas design study exploring a quiet coastal opening. Slender vertical lines hold the distant horizon while warm limestone, shaded plaster and a continuous terrace surface give the glass a calm architectural setting.
S168View study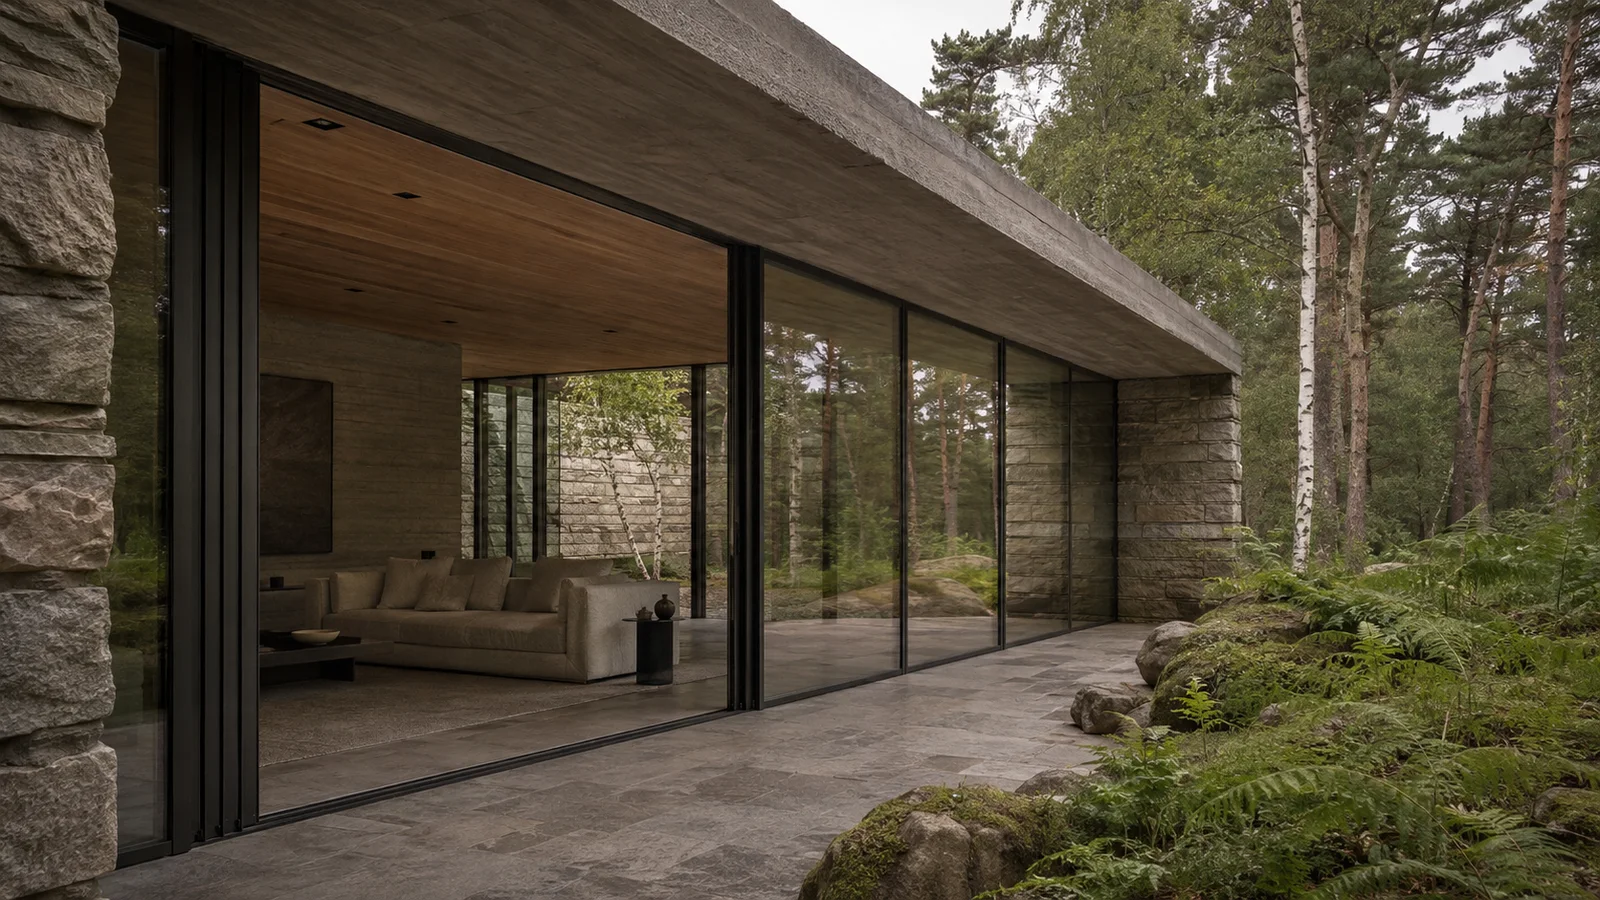
An Atlas design study exploring a glazed living space at the edge of a woodland garden. Dark metal lines sit between textured stone and an oak ceiling, while reflections and an open bay give the facade both depth and transparency.
S138 · S168View study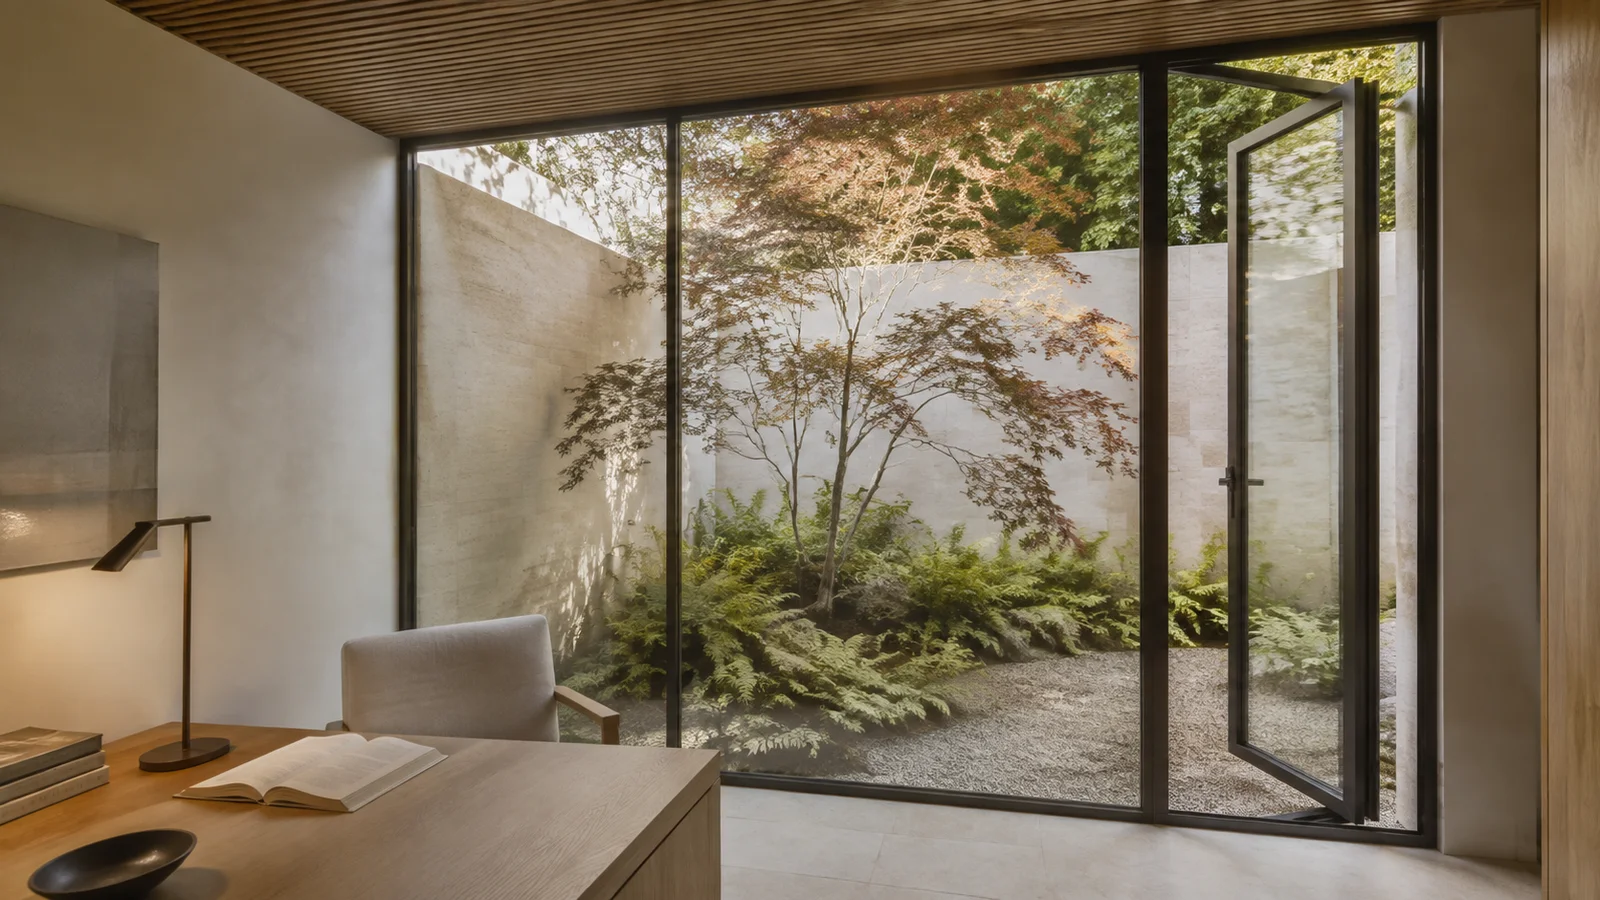
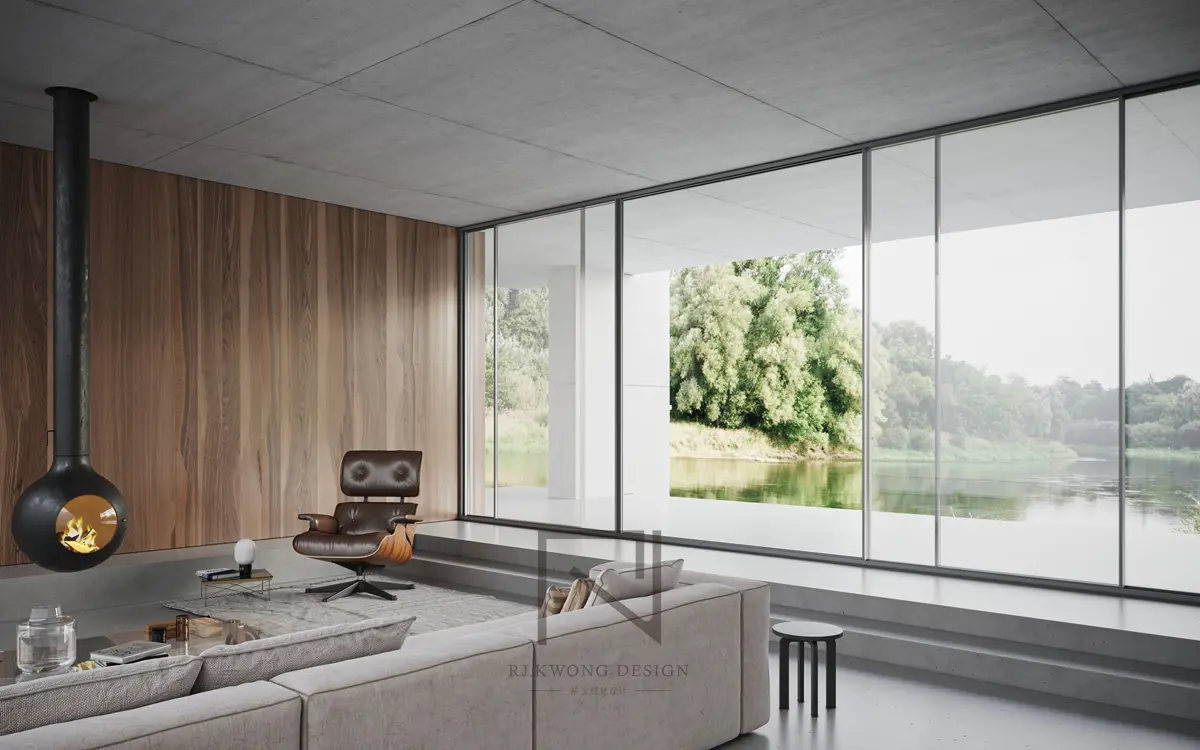
Atlas creates ultra-slim aluminium systems for architecture-led projects, focusing on proportion, transparency, material continuity, and the complete opening.
About AtlasThe frame should support the view and architecture rather than become the dominant object. Atlas focuses on calm sightlines, large glass-led compositions, and precise visual relationships.
A premium result depends on more than the aluminium profile. Atlas reviews fixed and operable areas, floor levels, drainage, screens, hardware, controls, joinery, and adjacent materials as one connected detail.
Plans, elevations, opening schedules, views, movement, and project conditions guide the recommendation. Product selection should serve the architecture, not force the architecture around a generic catalogue item.
Final dimensions and performance depend on the selected system, glass, hardware, panel arrangement, interfaces, and site exposure. Atlas publishes confirmed information rather than treating one result as universal.
Share plans, elevations, opening schedules, and finish references for a coordinated system review.